
Overview
Luxury 4 Bedroom Duplex Floor Plan with Hidden Roof Style
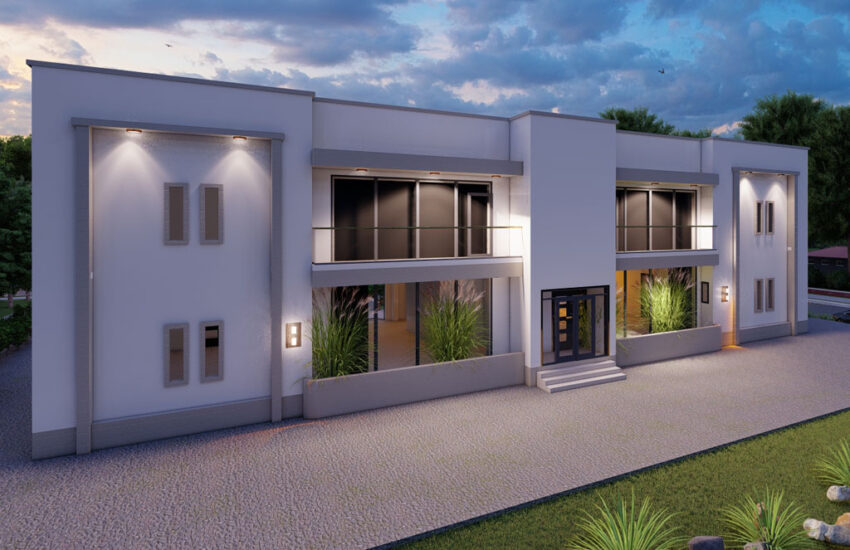
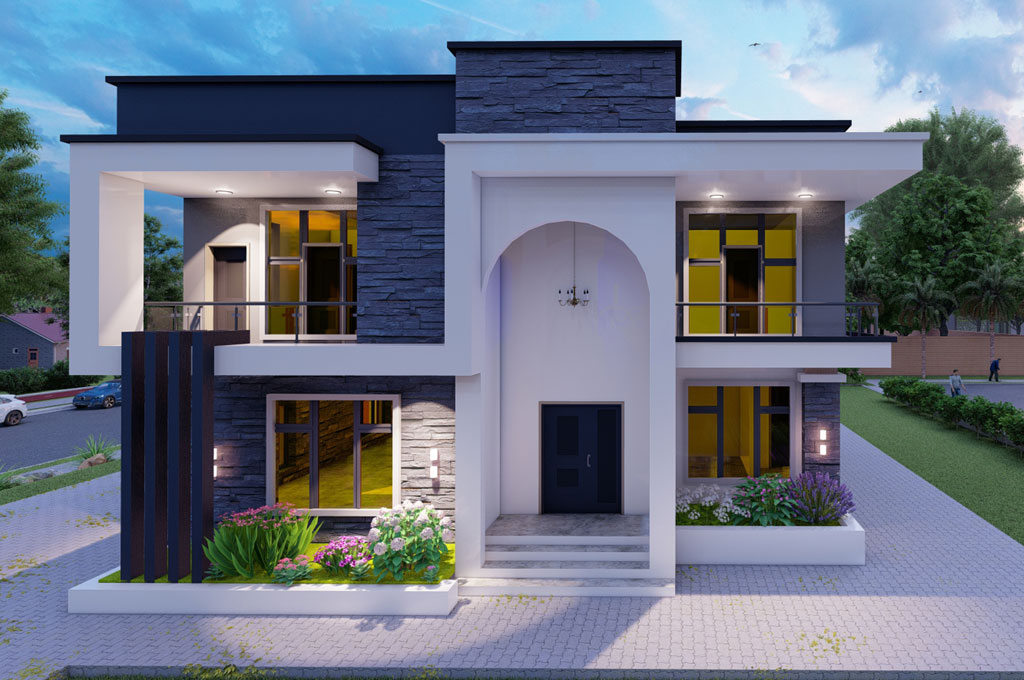
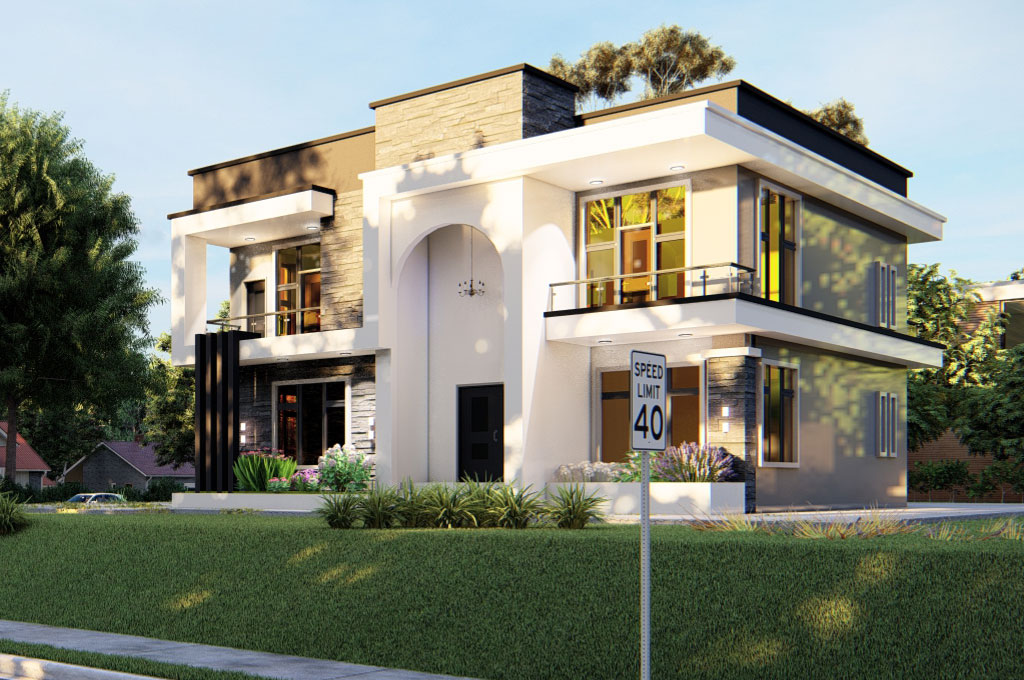
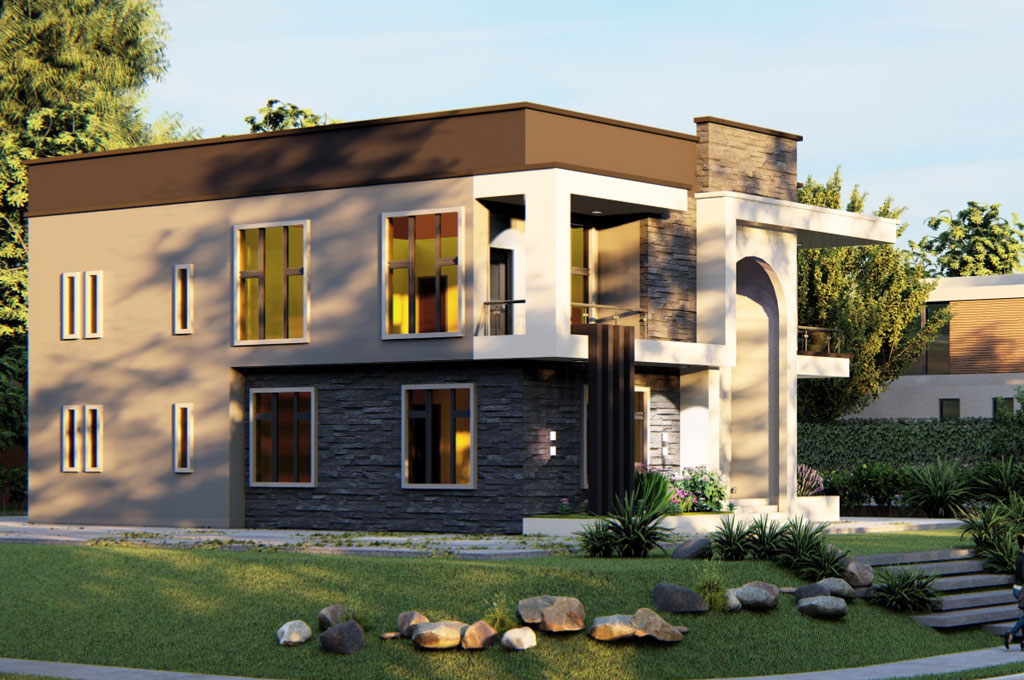
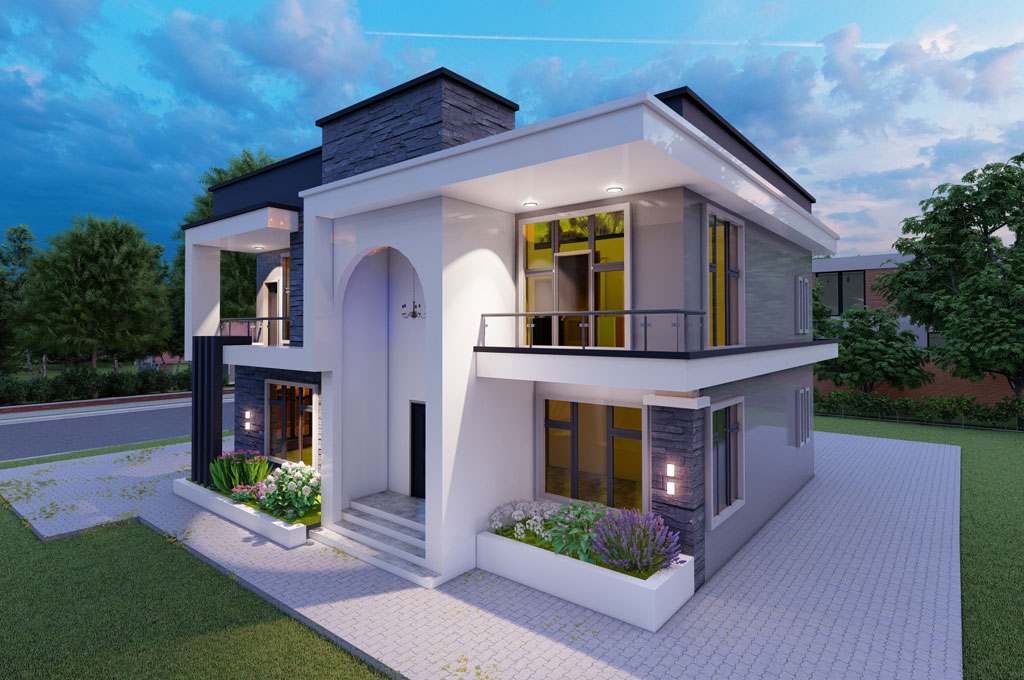
Designed for modern families who appreciate elegance, comfort, and functionality, this Luxury 4 Bedroom Duplex Floor Plan with Hidden Roof Style offers a perfect balance between stylish architecture and practical living. The hidden roof design gives the building a sleek, contemporary appearance while enhancing its overall curb appeal. Every space has been thoughtfully arranged to maximize comfort, privacy, and natural flow between rooms, making it an excellent choice for homeowners seeking a premium residential property.
 The duplex has an overall footprint of approximately 15.65 metres in length and 12.35 metres in width, providing generous interior spaces without compromising outdoor areas. Based on these dimensions, the design is suitable for construction on a 50ft × 100ft (15.24m × 30.48m) plot, leaving sufficient space for the required setbacks, landscaping, parking, and external walkways, subject to local building regulations.
Ground Floor Layout
The ground floor is designed to accommodate family living, entertainment, and guest hospitality. Visitors are welcomed through a beautifully designed Entrance Porch, which leads into an Ante Room that serves as a transition between the exterior and the main living area. From the ante room, the space opens into a spacious Main Lounge, creating a warm and inviting environment for family relaxation and social gatherings.
Positioned close to the main lounge is the Dining Area, allowing convenient movement between the living and dining spaces. The dining room connects directly to the Kitchen, creating an efficient layout for everyday family meals and entertaining guests. Adjoining the kitchen is a dedicated Laundry Area, providing a practical space for washing and other household activities while keeping the kitchen organized and clutter-free.
The centrally located Staircase links both floors and serves as the main circulation point within the home. Its location allows easy access to the upper floor without interrupting the functionality of the living areas.
For visiting family members or guests, the ground floor includes a spacious Guest Bedroom complete with a walk-in closet and a private en-suite toilet, ensuring comfort and privacy. A nearby Lobby further enhances circulation between the guest suite, staircase, dining area, and lounge.
The rear of the house opens onto a Veranda, providing a pleasant outdoor sitting area for relaxation while maintaining a strong connection between the interior and exterior living spaces. Decorative flower pots positioned around the entrance further enhance the beauty and welcoming appearance of the home.
First Floor Layout
The first floor is dedicated to private family living, providing comfort and exclusivity for every member of the household. Arriving upstairs, residents are welcomed into a spacious Gallery, which overlooks the Void to the Main Lounge below. This impressive double-volume feature creates a sense of openness while allowing natural light and fresh air to circulate freely throughout the home.
The luxurious Master Bedroom serves as the highlight of the upper floor. It features a generously sized sleeping area, a spacious walk-in closet, and a private en-suite bathroom, offering homeowners a peaceful retreat. Adjacent to the master suite is a comfortable Private Lounge, providing an exclusive sitting area for relaxation without leaving the privacy of the bedroom suite.
Two additional family bedrooms are located on the first floor, each thoughtfully positioned to ensure privacy and convenience. Both bedrooms are served by their own private toilets, making them ideal for children or other family members. The bedrooms are connected through a central Lobby, which also provides access to the staircase and other upper-floor spaces.
Outdoor living continues upstairs with multiple Sit-Out Areas, giving occupants comfortable spaces to enjoy fresh air, outdoor relaxation, or scenic views. The design also incorporates roof slab terraces, which contribute to the building’s modern architectural character while offering future possibilities for outdoor leisure or decorative landscaping.
An Excellent Choice for Modern Living
This Luxury 4 Bedroom Duplex Floor Plan has been carefully designed to deliver both luxury and functionality. The seamless relationship between the entrance, living spaces, dining area, kitchen, guest suite, and outdoor veranda creates a practical ground-floor layout for everyday living and entertaining. Upstairs, the master suite, family bedrooms, private lounge, gallery, and sit-out areas provide the privacy and comfort expected in a premium home.
With its contemporary hidden roof style, spacious interior layout, efficient circulation, and suitability for a standard 50ft × 100ft plot, this duplex is an excellent investment for families seeking a stylish, comfortable, and long-lasting home. Whether built as a personal residence or as a premium property for sale, this design offers exceptional value, timeless elegance, and outstanding functionality.
Details
- Plan ID:2397
- Floor plan area(sqft):1817.16 sqft
- Floor plan dimensions(ft):40.68 X 51.35 ft
- Rooms:4
- Beds:4
- Baths:5
- Floor Plan Price (₦):30000
- 6 Hard Copy Price (₦):635000
- Auto Cad Set Price (₦):1270000
- Architectural seal/stamp Price (₦):30000
- Structural seal Price (₦):10000
- Electrical seal Price (₦):5000
- Mechanical seal Price (₦):5000
Cost of Plan Set
- PDF Set Price:₦423,000
- Floor Plan Price:₦30000
- 6 Hard Copy Price:₦635000
- Auto Cad Set Price:₦1270000
Seal Options
- Architectural seal/stamp Price:₦30000
- Structural seal Price:₦10000
- Electrical seal Price:₦5000
- Mechanical seal Price:₦5000
Size
- 4 bedroom duplex
- 5 bedroom duplex
PURCHASE HOUSE PLAN
Click in box to select your house plan set and add to cart for payments
Page Views
Related Properties